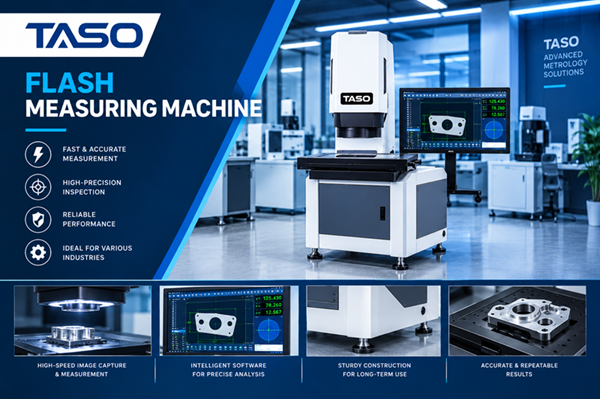
There is a need for manufacturing organizations to find effective methods of inspection and dimension checking. By integrating imaging systems, vision technology, and measurement applications, the use of a flash measuring machine enables manufacturers to measure a variety of features on the same component using a single picture.
Why Is a Flash Measuring Machine Important in Modern Manufacturing?
The need for accurate inspection of parts is critical without compromising the production speed.
The conventional technique of measurement involves multiple positionings, alignments, and measurements. This may be more so especially where the part under measurement has several characteristics.
In flash measuring, a picture of the part is taken and all features that can be measured are measured using the flash measuring machine within the field of vision. This depends on the design of the particular flash measuring machine.
Some of the benefits of flash measurement are;
- Time saving: Measuring of several features in one image.
- Effort saving: Automating several routine measurements.
- Consistency: Defined measurement process in batches.
- Quality control: Detection of dimensional defects during manufacturing.
- Electronic measurement results: For the software to provide the results in measurement and quality inspection reports.
The above makes the flash measurement technique more appropriate for manufacturers of precision parts.
What Are the 5 Uses of a Flash Measuring Machine in Industry?
A flash measuring machine offers many industrial measurement applications that vary from examining small parts to measuring components while they are being manufactured. The below mentioned five applications show how this type of technology can enhance the process of industrial measurement.
1. Dimensional Inspection of Precision Components
One of the applications of a flash measuring machine is dimensional inspection. Manufacturers apply this technology to examine if the dimensions of the examined components meet the required tolerances.
The flash measuring machine takes an image and analyzes supported geometric features through the optical measurement software.
Typical applications include:
- Diameters and center-to-center distances of holes.
- Length and width of the component.
- Distance between edges.
- Circles and other geometrical shapes.
- Comparison of measured dimensions with engineering drawing.
For instance, a manufacturer that produces precision metal brackets needs to inspect a number of holes and external dimensions of each part. Flash measuring machine allows you to measure several dimensions in one image and thus eliminate repetitive inspection actions.
Precision of measurements depends on the optical resolution, calibration, lighting, positioning of the part, software capabilities, and the measurement technique.
2. Quality Control in High-Volume Production
Many times, assembly lines will produce numerous identical parts which all need to be of certain dimensions.
Manual measurement of each part can prove to be a time-consuming task.
A flash measuring machine can help manufacturing companies to have uniform standards in dimension inspection.
How does a flash measuring machine assist in production quality?
It is capable of measuring certain features by following repeatable inspection routines.
- Aids in identifying any parts not within required tolerances.
- It is useful in first piece and process inspections.
- Helps in comparing measurements in different batches.
- Provides measurement data for quality records through the system.
Manufacturing industries dealing with washers, stampings, molding, electronics, and fittings can make use of optical inspection in a fast manner.
But it is recommended that the system be verified for the manufacturer’s own parts.
3. Inspection of Small and Complex Parts
Smaller components may have many small features that cannot be measured efficiently using traditional contact gauging instruments. Optical gauging is one option for such components.
A flash gauging machine can measure multiple features without the need to use a separate contact measurement on each dimension.
Some examples include:
- Components for electronic connectors.
- Precision molded plastic components.
- Small machined metal components.
- Flat stamped components.
- Selected components of medical devices.
This type of gauging technique is most applicable for features that are visible from above and within the measurement range of the instrument.
Components with deep pockets, obscured features, reflective finish, or three-dimensional structure may require an alternate lighting technique or alternate instrument altogether.
4. Rapid Measurement Using a Field of View Measuring System
The measurement system of a field of view measures a certain part of the component that requires optical inspection. In flash measurements, the system provides the opportunity to measure several visible elements of the component in one picture rather than measuring each element separately.
This can be really useful in inspecting flat components having multiple holes, edges, slots, or spacing requirements.
Some of the most significant industrial uses of the system are:
- Simultaneous measurement of several elements.
- Inspection of several small components at once within the permissible field of view.
- Inspection of hole patterns and distances between them.
- Comparing the same component design.
- Decrease of inspection time in appropriate cases.
It is essential for the producer to make sure that the component is appropriate for the measurable field of view and that all required features can be measured before selecting the measurement system.
Measurement of the larger field of view is not always better for the application. All elements, including optics resolution, calibration, and instrument specifications, have to meet the requirements of the application.
5. Supporting Automated Inspection and CNC Vision Workflows
In a CNC vision measuring system, inspection occurs by movement and optical measurement at predetermined positions of components. A CNC vision measuring system is different from a flash measuring system in the method of measurement even though both systems can be used in inspection.
Flash measurement is applicable in parts where the significant parts of the component can be viewed within one photograph. CNC vision measuring system can be used in cases where the inspection needs the movement between points, large area measuring, or inspection of parts that cannot be captured in one single photograph.
Some common uses of CNC vision measuring system include:
- Inspection of features in larger parts.
- Measurement of several points through programmed movements.
- Two-dimensional profile evaluation.
- Performing repeated inspection procedures.
- Capture of measurement data for engineering and quality analysis.
Manufacturers have an option of choosing either technology or combining complementary measurement approaches depending on the geometry of parts, tolerances, and volumes of inspection.
It all depends on what is to be measured.
How Do You Choose the Right Flash Measuring Machine?
Selecting an optical measurement tool involves more than simply comparing prices and measurement speed. The tool should fit the needs of the actual parts being measured.
Take into account these considerations when purchasing:
- Measurement range: Ensure that the part will fit into the measurement range of the instrument.
- Accuracy requirements: Ensure that the measurement accuracy is capable of meeting the required tolerances.
- Optical resolution: Ensure that the smallest details of the part can be easily identified.
- Lighting options: Determine if the measurement system will be able to work with the materials and finishes of the part.
- Software capabilities: Evaluate the geometric measurement capability, tolerancing comparison, and reporting ability.
- Volume of production: Determine if the measurement can be done with one picture of the part.
For the right applications, the use of a flash measuring machine can make part inspection easier by eliminating repetitive measurements. If part inspection involves significant positioning and the measurement of features beyond one image, then the CNC vision measuring system is preferred.
Conclusion
This device is useful for manufacturers who need to examine precision parts, dimension quality control, small part examination, quick measurements, and modern inspection process. The device is able to measure several visible elements on a single picture, which is beneficial for situations where speed and consistency of inspection are essential.
When it comes to the selection of equipment, several factors should be taken into account, such as part geometry, measurement tolerance, optical capability, and production. Potential manufacturers interested in optical measurement can refer to the Flash VMM series provided by TASO Metrology
Frequently Asked Questions
1. What is the function of a flash measuring machine?
It is a tool that makes measurement of several visible dimensions of a component based on an image captured.
2. How does a flash measuring machine work?
The machine captures an image of a component, using optical imaging and measurement software to determine the supported dimensions.
3. What is field of view measuring system?
This refers to the machine that measures the dimensions of visible features within the defined image area without measuring the individual features one by one.
4. What is the difference between flash measuring and CNC vision measuring?
Flash measuring involves measurement of several visible features from the captured image, while CNC vision measuring involves movement of the measuring device to programmed position to measure the features.
5. What industries use flash measuring machine?
Several industries including electronics, automobile, metal, plastics, precision engineering, and other manufacturing industries make use of flash measuring machine where optical inspection of parts is needed.
Views: 3 · 30s+ reads: 0